

Overview
- Updated On:
- April 13, 2020
Plan Description
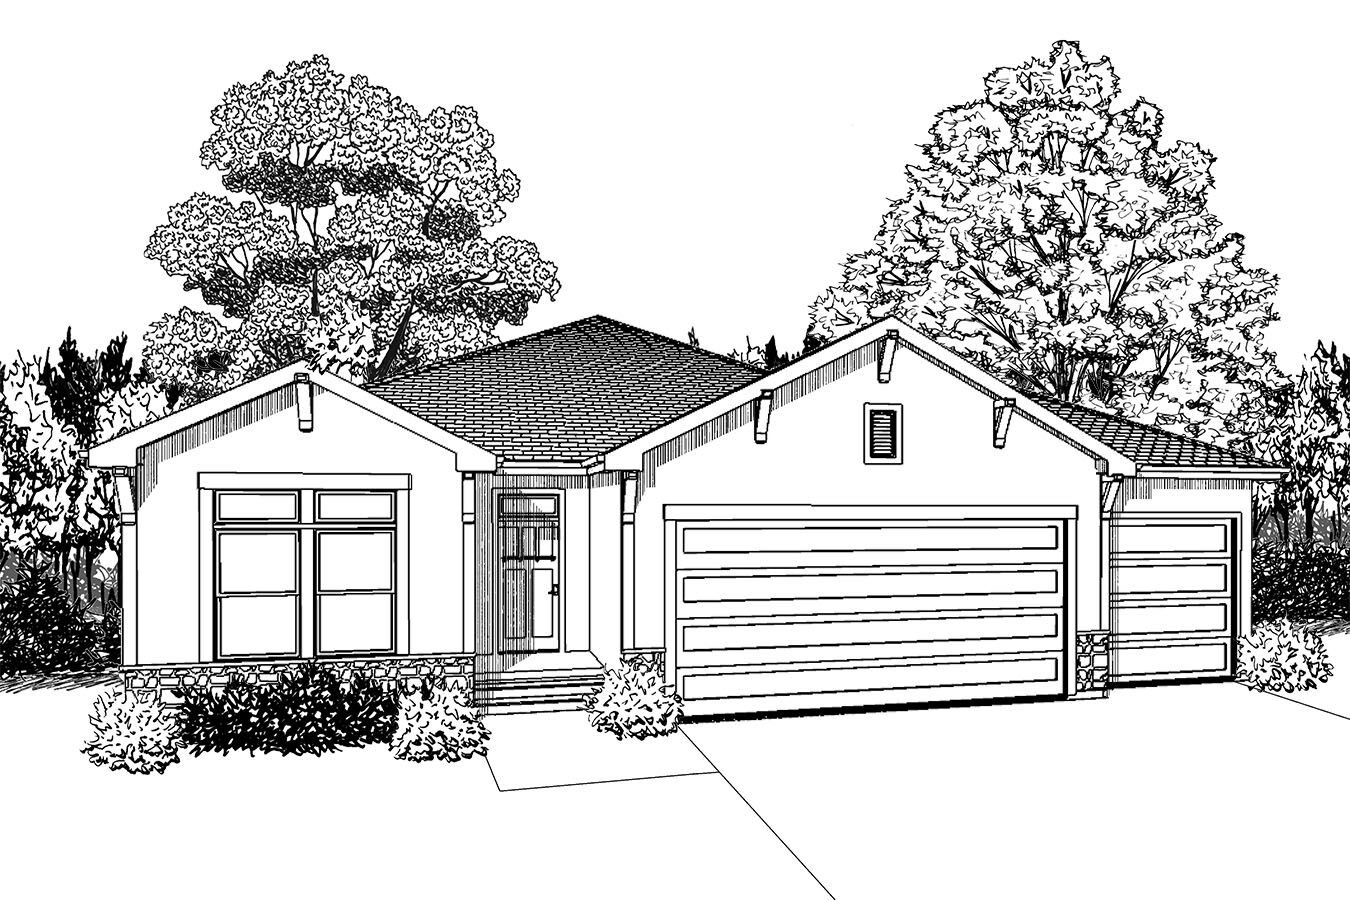
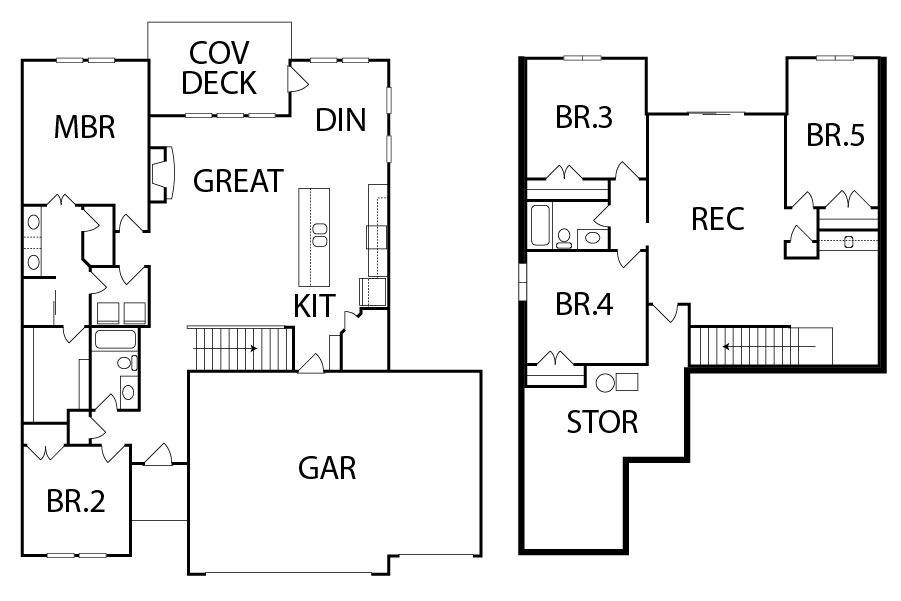
The Willow is a Reverse 1 ½ Story Plan with 1,624 Total Sq. Ft: 1,539 Sq. Ft. on the Main Level and 1,085 Sq. Ft. on the Lower Level. The Willow features 4 Bedrooms and 3 Baths.
Country: United States
Property Id: 1806


Willow
size: 2,624.00 ft2
rooms: 4
baths: 3
Willow
size: 2,624.00 ft2
rooms: 4
baths: 3
Wed
11
Nov
Thu
12
Nov
Fri
13
Nov
Sat
14
Nov
Sun
15
Nov
Mon
16
Nov
Tue
17
Nov
Wed
18
Nov
Thu
19
Nov
Fri
20
Nov
Your information
Property Reviews
No reviews found.
You need to login in order to post a review
Similar Listings
1
1,500-2,000
Cedarwood Flex
Cedarwood Flex is a Ranch Home with 3 Reverse 1 .5 floorplans. The Cedarwood Flex has 1, ...
2
1,500-2,000
Cottonwood
Ranch Plan with Reverse 1 ½ Story Options, Total Sq. Ft. 1,676 Main Level, 3 Bedroom 2 Ba ...
2
2,000-2,500
Hawthorne I
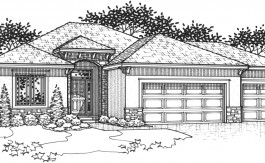
Hawthorne I is a Reverse 1 ½ Story Plan with 2,526 total Sq. Ft.; 1,619 Sq. Ft. Main Level ...
1
2,000-2,500
Hawthorne II
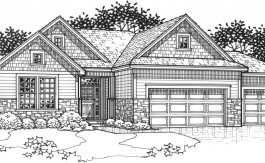
Hawthorne II is a Reverse 1 ½ Story Plan, with 2,927 total Sq. Ft; 1,800 Sq. Ft. Main Lev ...